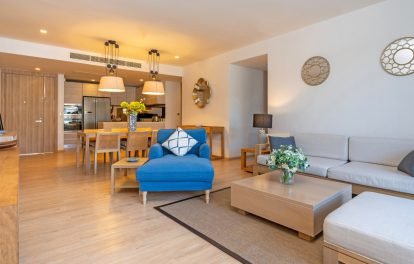

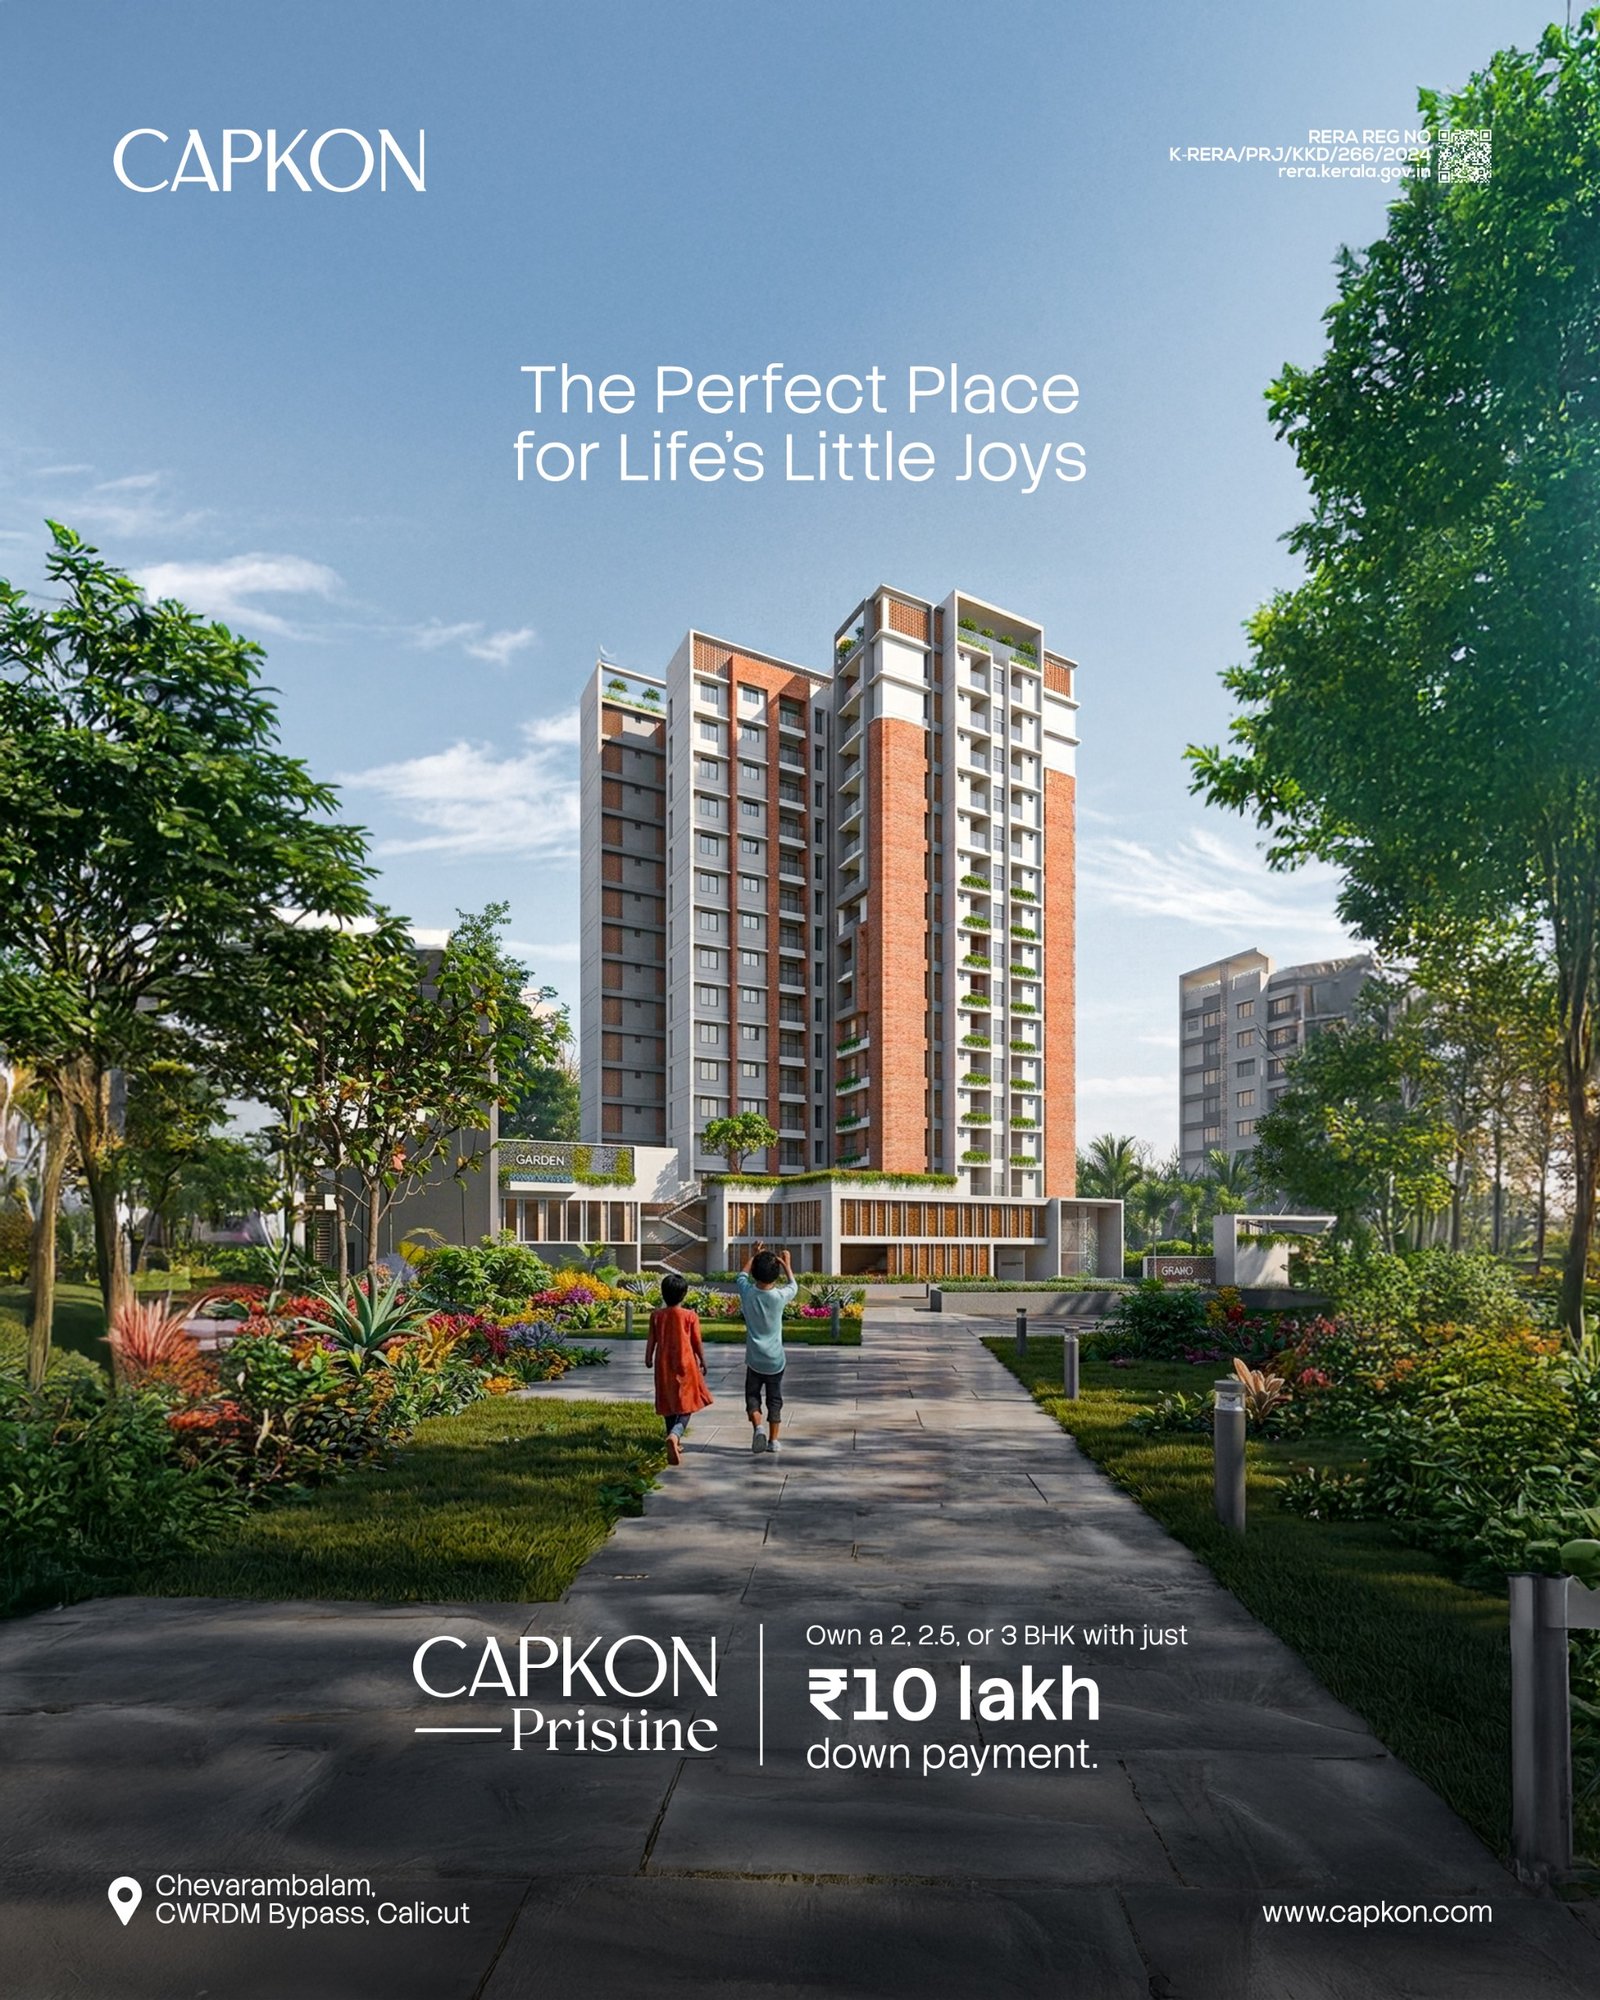
Luxury Flat – Calicut bye pass
3500000

Overview
Details
-
ID:135
-
Lot area:250 Cents
-
Home area:150 Cents
-
Lot dimensions:20x35x60
-
Rooms:4
-
Beds:3
-
Baths:1
-
Price (Rs):3500000
-
Year built:1998
-
Status:
Features
- Air Conditioning
- Barbeque
- Central Heating
- Cleaning Service
- Dining Room
- Dryer
- Gym
- Laundry
- Microwave
- Outdoor Shower
- Parking
- Refrigerator
- Sauna
- Swimming Pool
Materials
- Block
- Brick
- Rock
Floor Plans

Occupying over 8,000 square feet, perched over 1,100 feet in the air with absolutely breathtaking panoramic 360-degree views of all of New York City and the surrounding tri-state area, The 82nd Floor at 432 Park Avenue has been completely reimagined by one of the most sought-after design houses in London and represents an utterly unique opportunity to own a globally significant property.
The residence is comprised of 5 bedrooms, 2 master bathrooms, 4 on-suite guest bathrooms, 2 powder rooms, 2 offices, 2 dressing rooms, a media room, an oversized eat-in gourmet chef's kitchen, and a sprawling 1,100 square-foot Great Room perfectly situated in the prime southwest corner of the floor.
Occupying over 8,000 square feet, perched over 1,100 feet in the air with absolutely breathtaking panoramic 360-degree views of all of New York City and the surrounding tri-state area, The 82nd Floor at 432 Park Avenue has been completely reimagined by one of the most sought-after design houses in London and represents an utterly unique opportunity to own a globally significant property.
The residence is comprised of 5 bedrooms, 2 master bathrooms, 4 on-suite guest bathrooms, 2 powder rooms, 2 offices, 2 dressing rooms, a media room, an oversized eat-in gourmet chef's kitchen, and a sprawling 1,100 square-foot Great Room perfectly situated in the prime southwest corner of the floor.
Occupying over 8,000 square feet, perched over 1,100 feet in the air with absolutely breathtaking panoramic 360-degree views of all of New York City and the surrounding tri-state area, The 82nd Floor at 432 Park Avenue has been completely reimagined by one of the most sought-after design houses in London and represents an utterly unique opportunity to own a globally significant property.
The residence is comprised of 5 bedrooms, 2 master bathrooms, 4 on-suite guest bathrooms, 2 powder rooms, 2 offices, 2 dressing rooms, a media room, an oversized eat-in gourmet chef's kitchen, and a sprawling 1,100 square-foot Great Room perfectly situated in the prime southwest corner of the floor.
Facilities
City center
2 km
Hospital
2 km
Shop
1 km
Valuation
Medical
60 %
Traffic
80 %
Pollution
90 %
Energy
-
Energy:G
-
Energy Index:50
A+
A
B
C
D
E
F
G
50 kWh/m²a | Your energy class is G
H